Submit a Message

By providing your contact information to LW Realty Group LLC , your personal information will be processed in accordance with LW Realty Group LLC 's Privacy Policy. By checking the box(es) below, you consent to receive communications regarding your real estate inquiries and related marketing and promotional updates in the manner selected by you. For SMS text messages, message frequency varies. Message and data rates may apply. You may opt out of receiving further communications from LW Realty Group LLC at any time. To opt out of receiving SMS text messages, reply STOP to unsubscribe.

Thank you for your message. We will be in touch with you shortly.

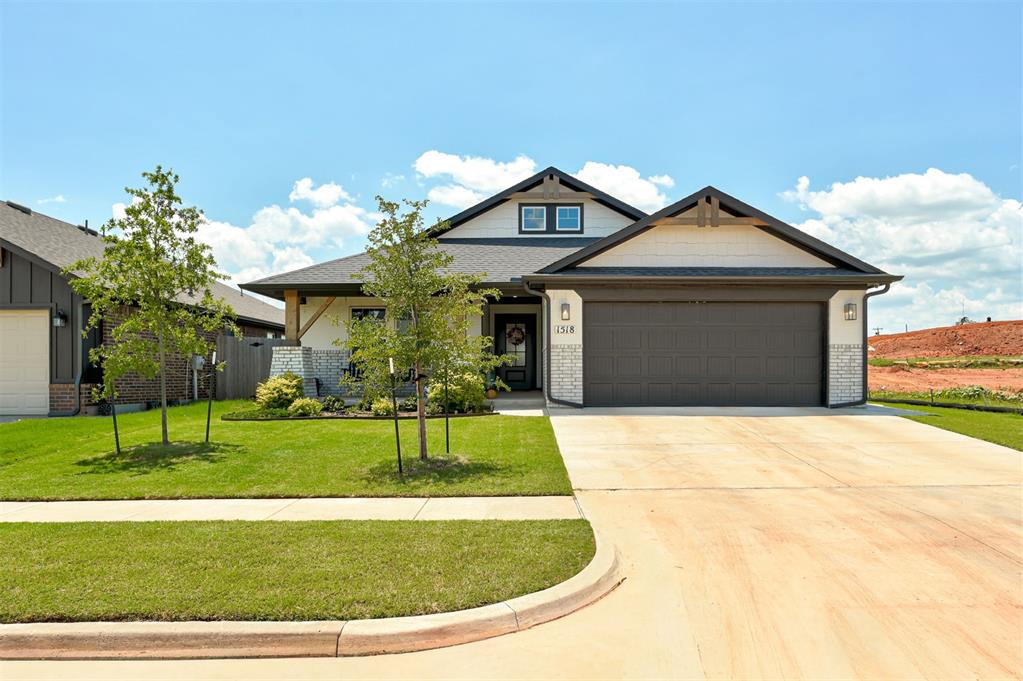
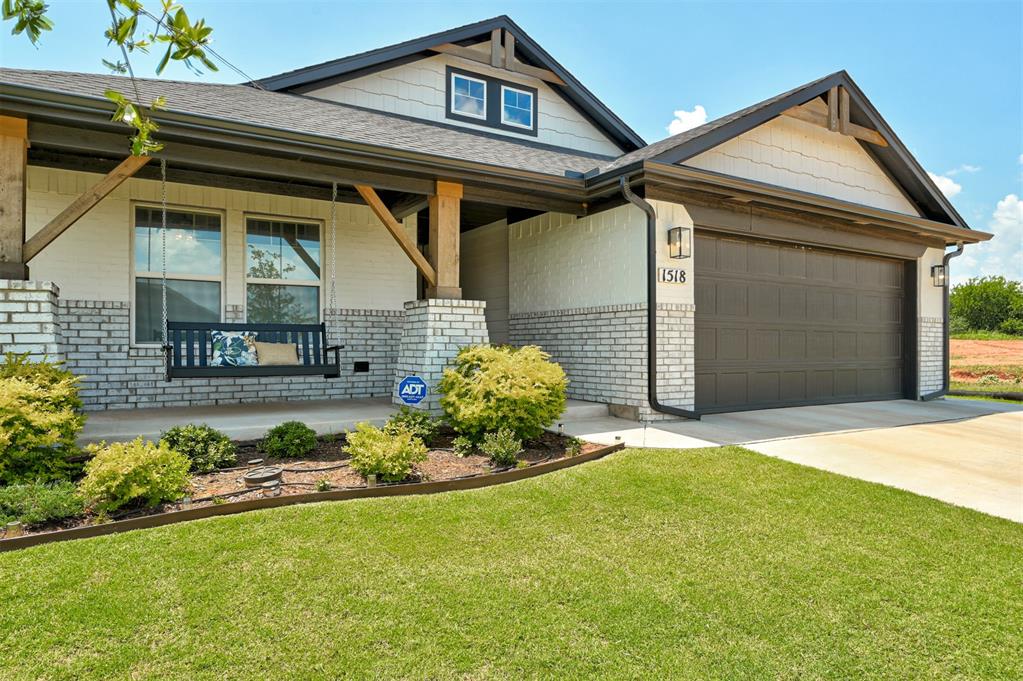
Suburban house with a dark double garage, covered porch, young trees, and a broad driveway.
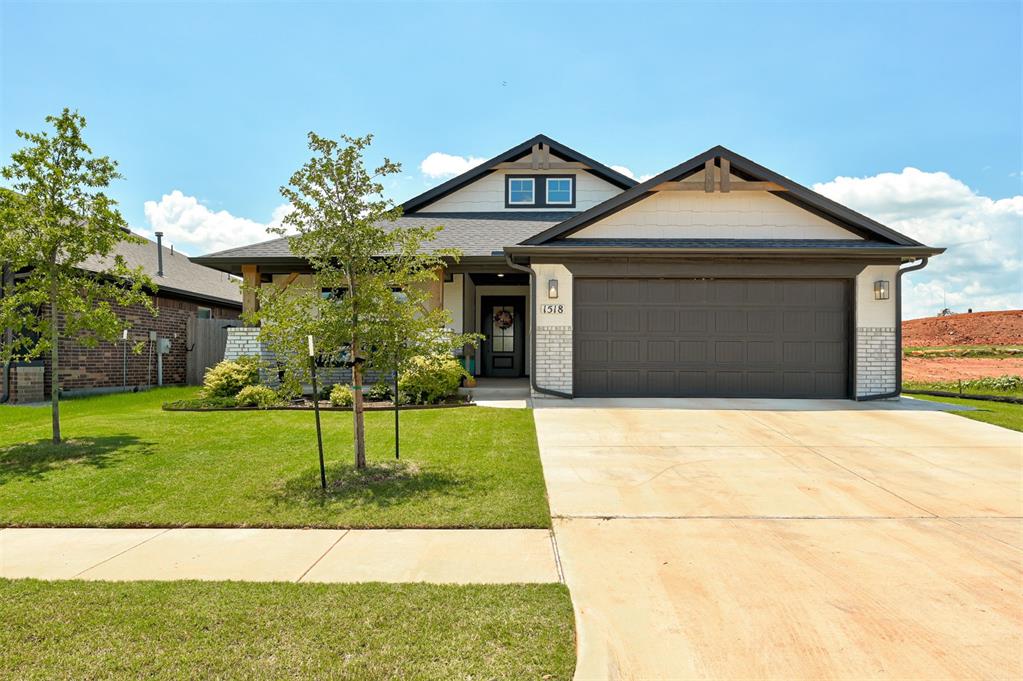
Home with a dark double garage, pale brick facade, landscaped lawn, and wide driveway.
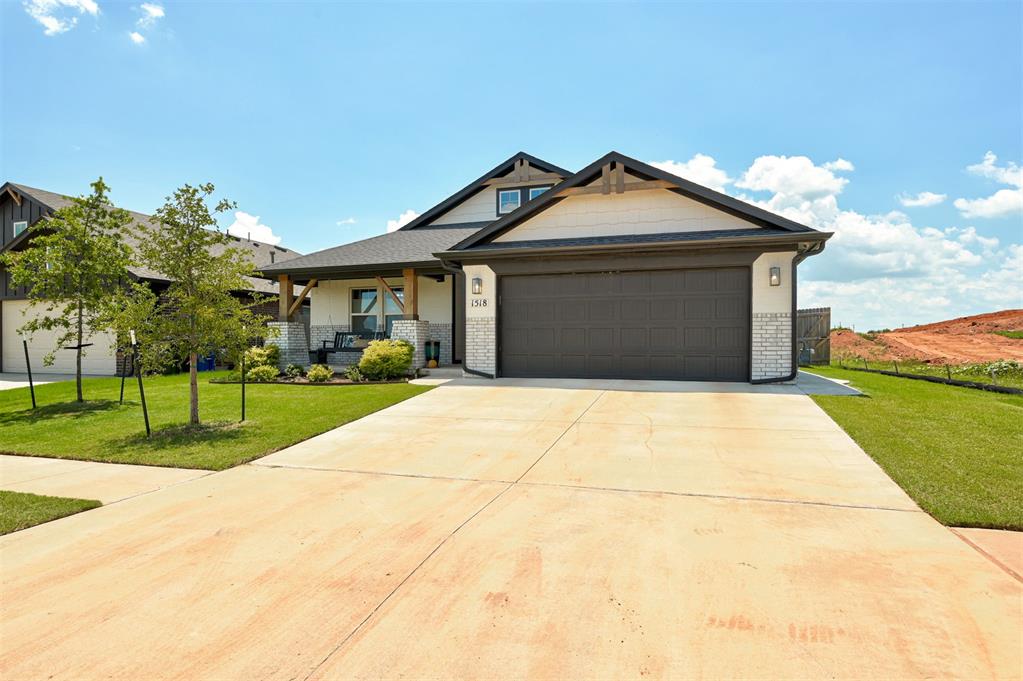
Front of a single-story home with a dark double garage door and broad concrete driveway.
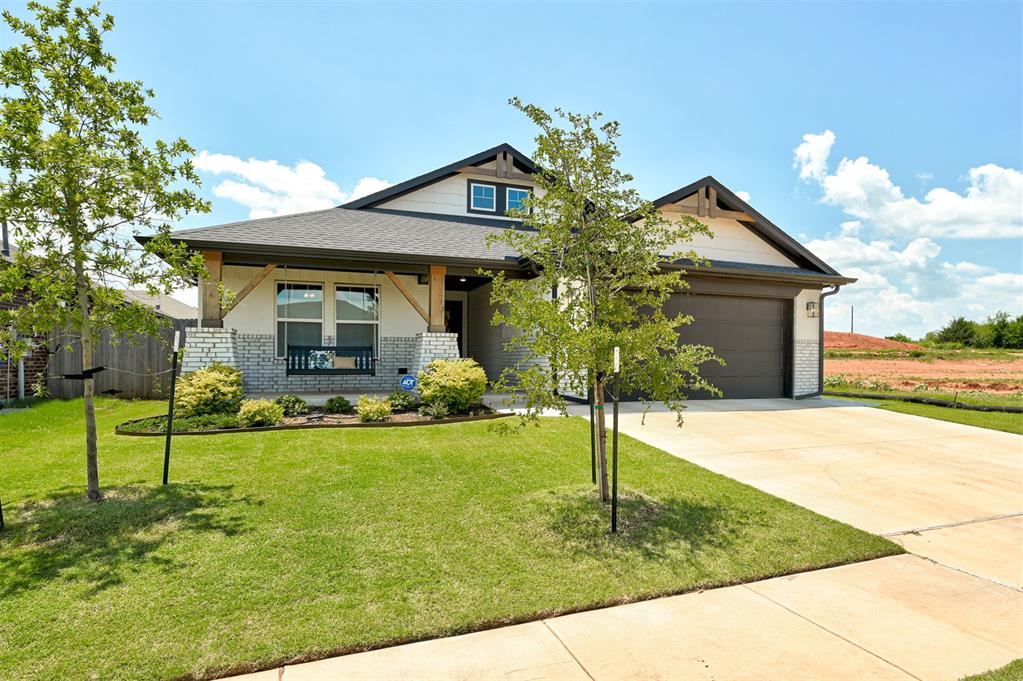
Home with a covered porch, gray brick accents, dark garage door, and young tree by the driveway.
House with a covered porch swing, pale brick accents, and an attached double garage.
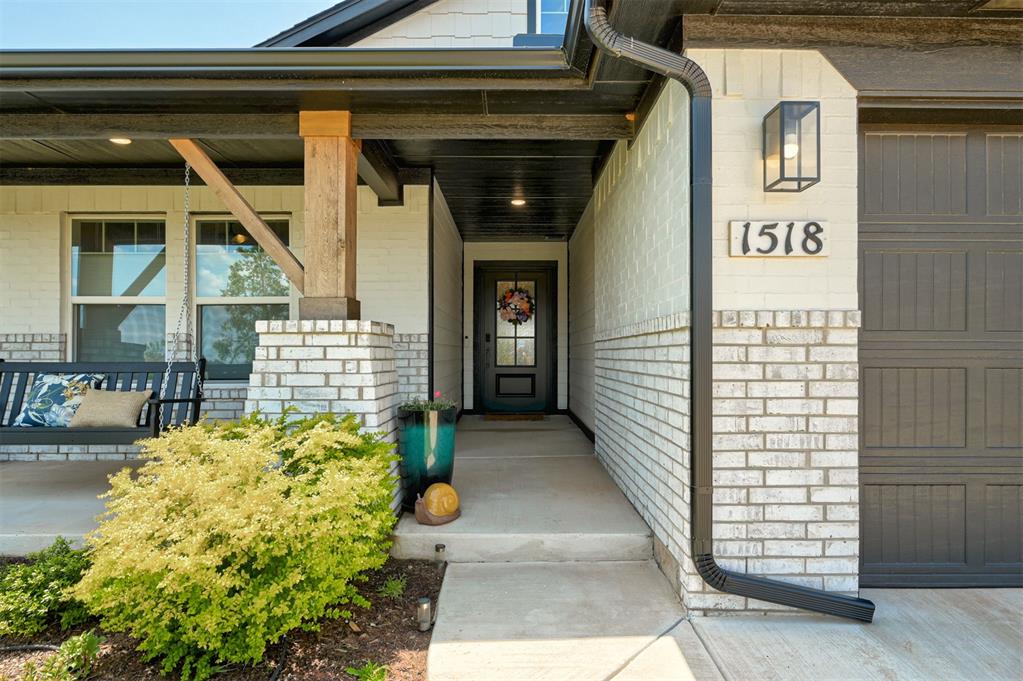
Covered front entry with white brick, a dark door, porch swing, and landscaped shrubs.
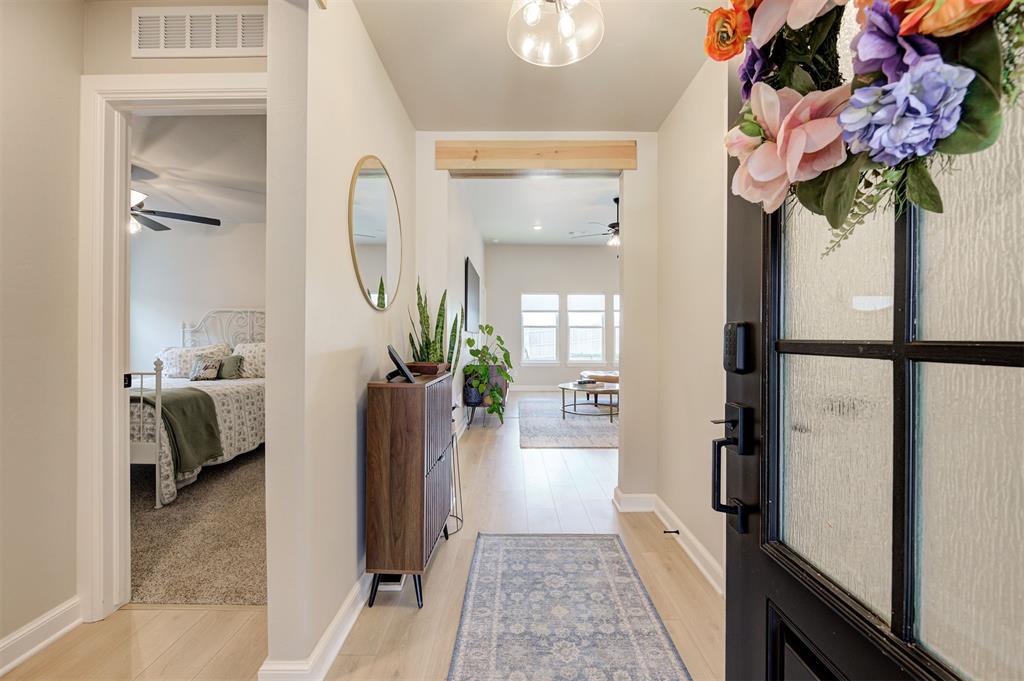
Entry hall with a black glass-paneled front door, patterned runner, and console table; bedroom visible to the left.
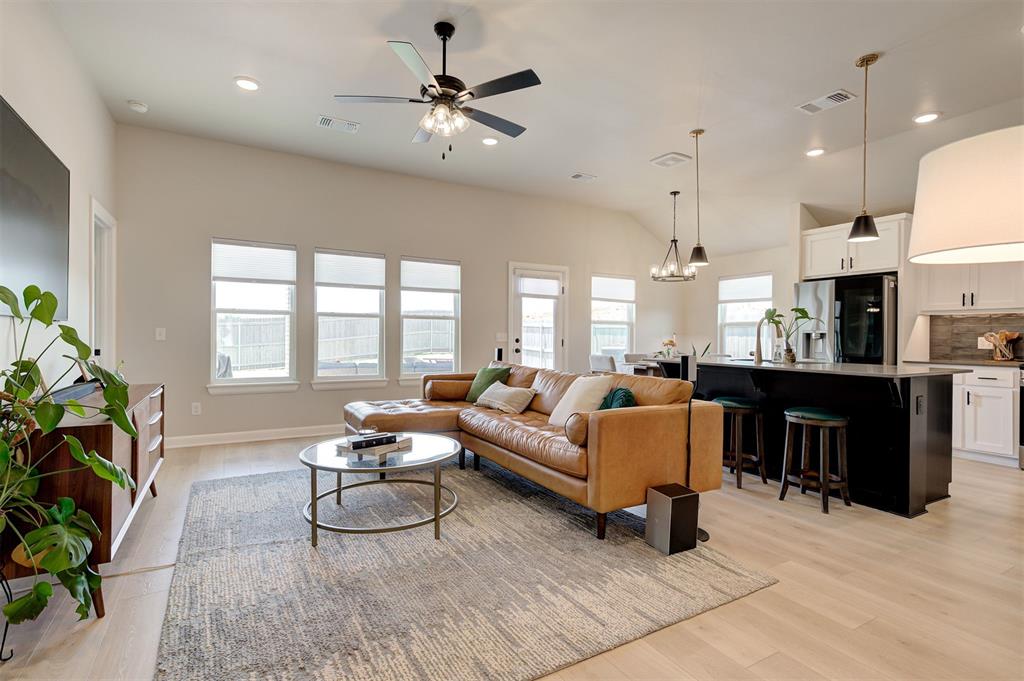
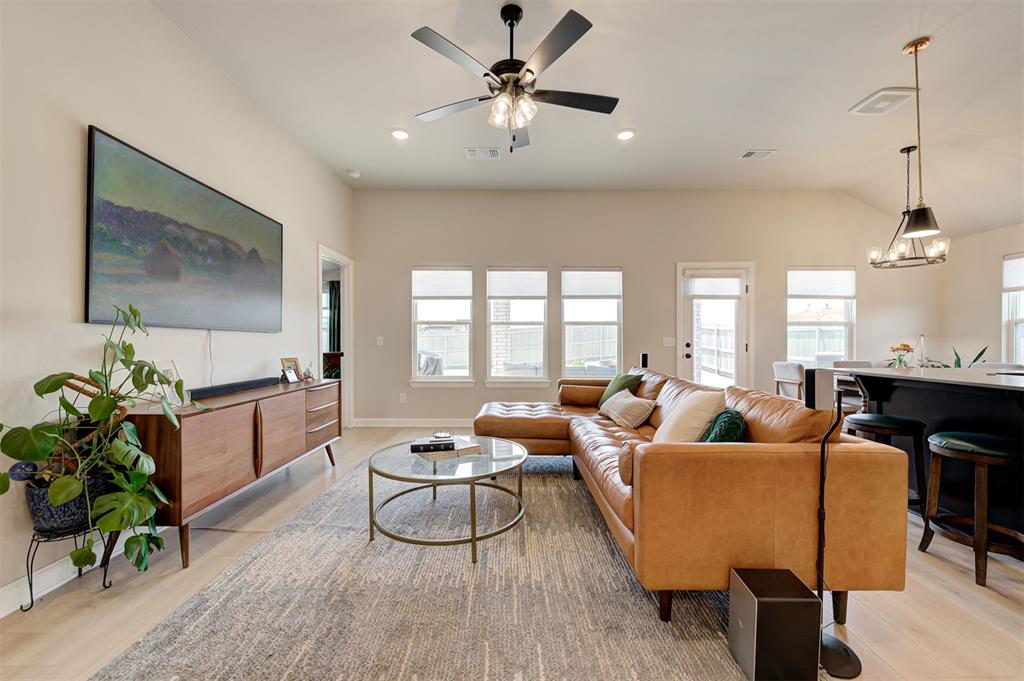
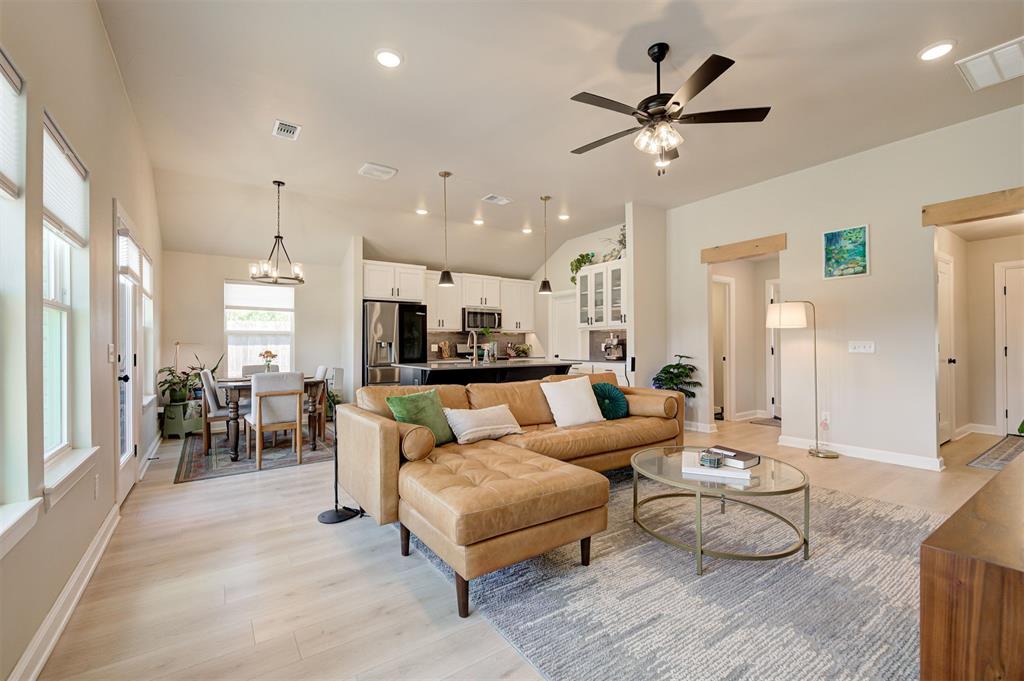
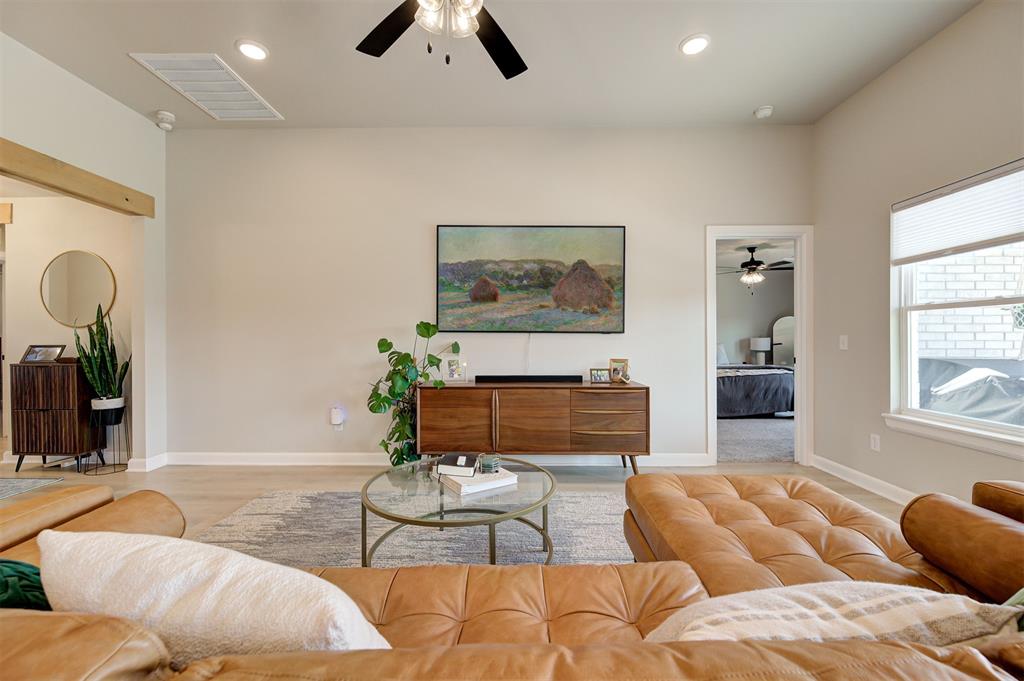
Open-plan living room with a tan leather sectional, large windows, and kitchen island.
Furnished living room with a tan leather sectional, round glass coffee table, and ceiling fan.
Open-plan living room with tan sectional, gray rug, and adjoining white kitchen.
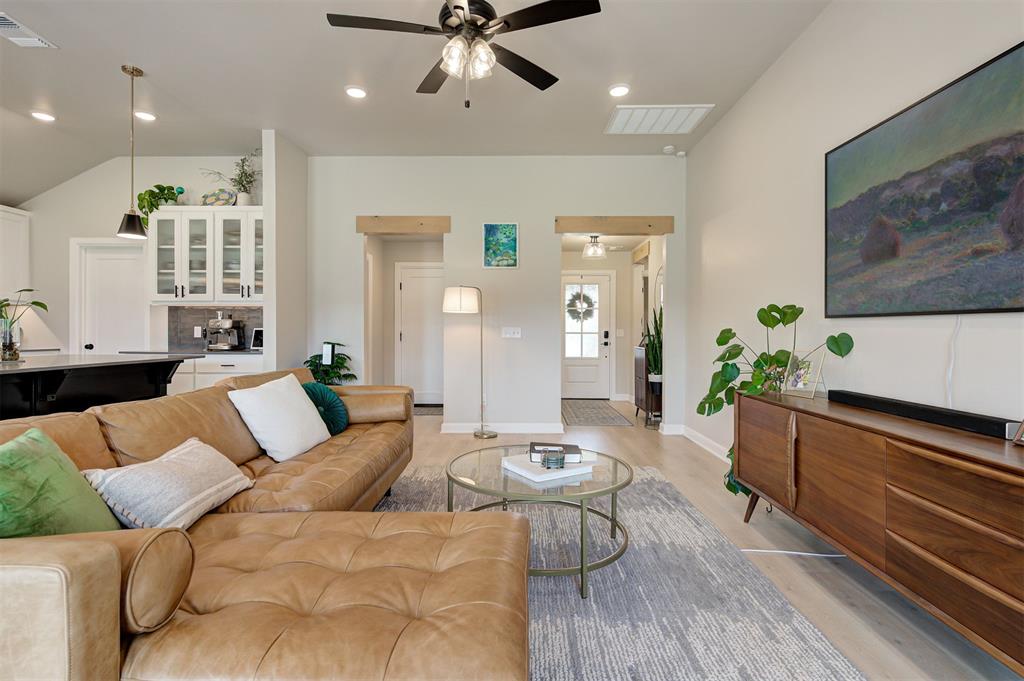
Living room with a tan leather sectional, glass coffee table, and open kitchen.
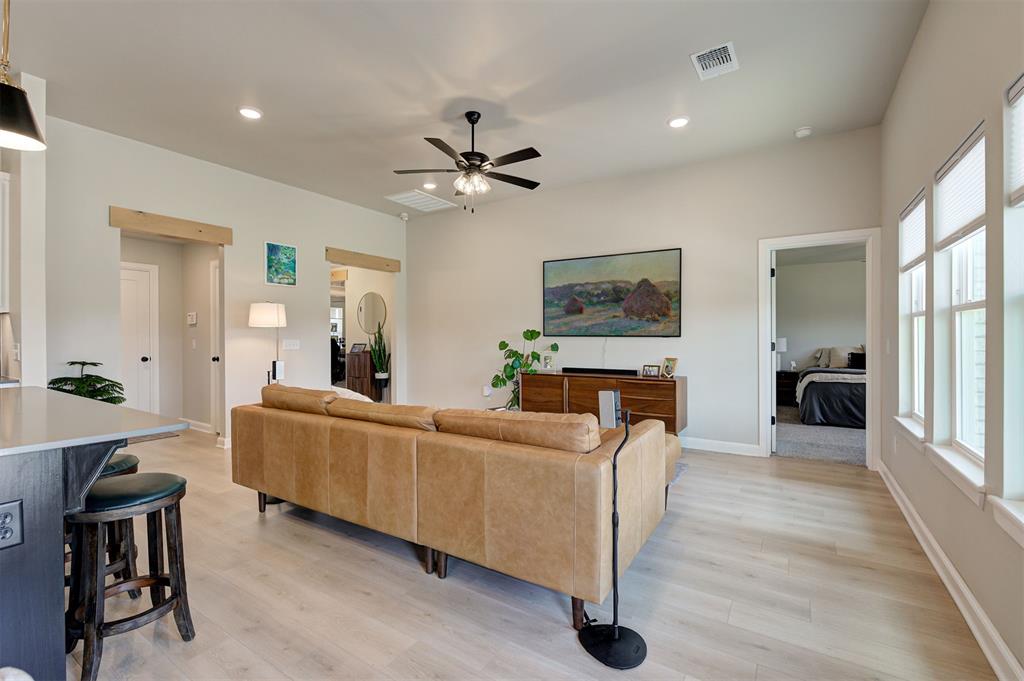
Living room with a tan sectional, ceiling fan, and tall windows beside an open bedroom doorway.
Living room with tan leather sofas, a glass coffee table, and a wooden media console.
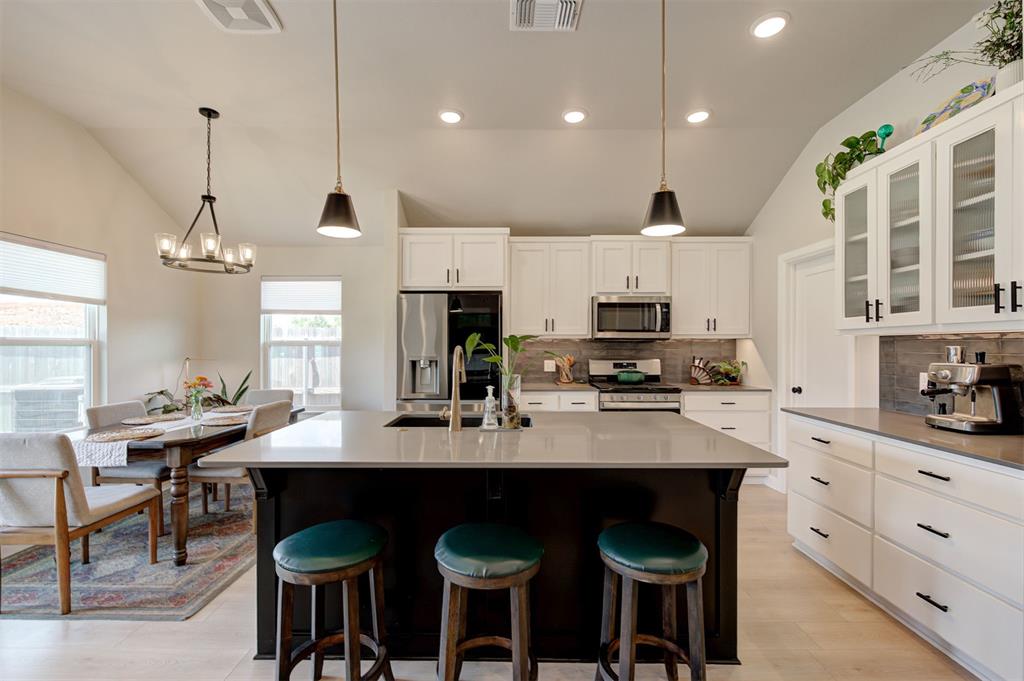
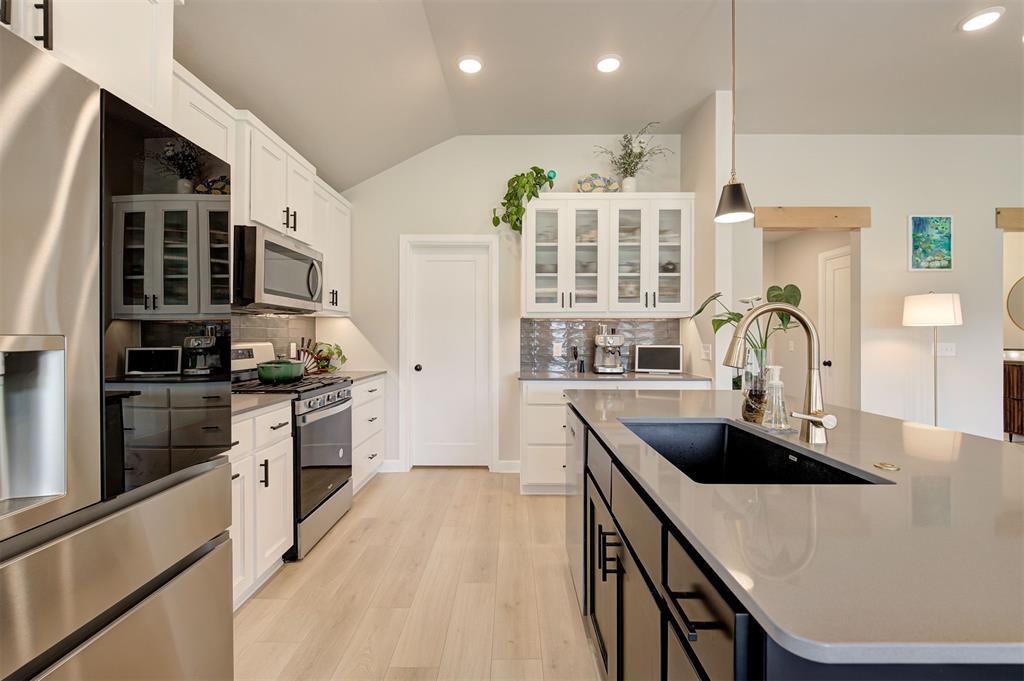
Bright kitchen with white cabinetry, stainless appliances, and a large island with three stools.
Open-plan kitchen with a large dark island, white cabinets, stainless steel appliances, and green-cushioned stools.
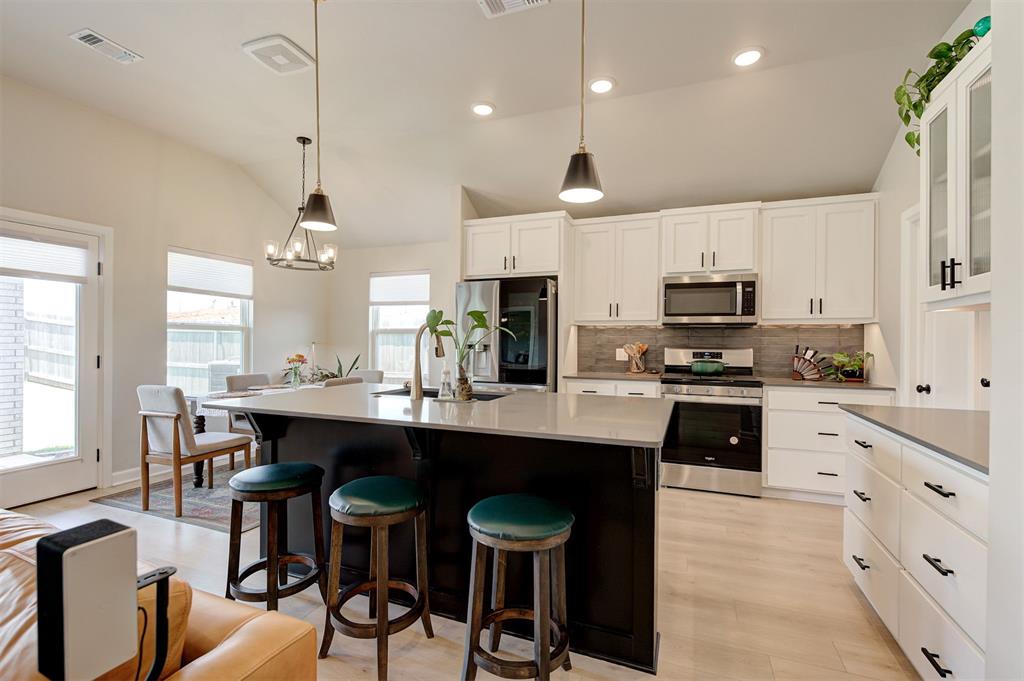
Kitchen with white cabinets, stainless steel appliances, and a dark island with bar stools.
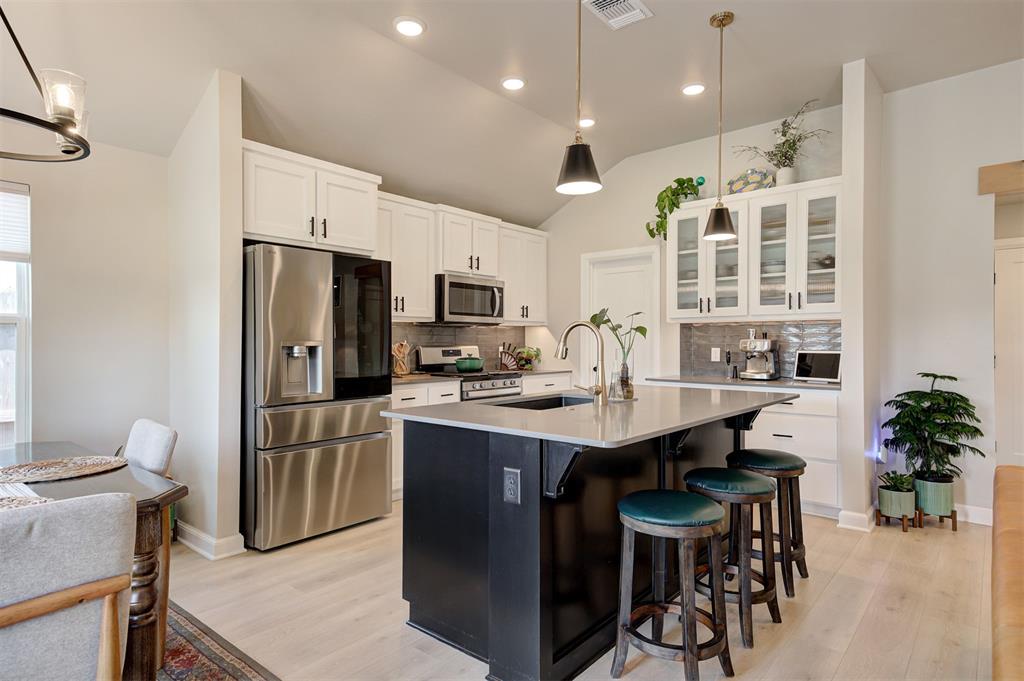
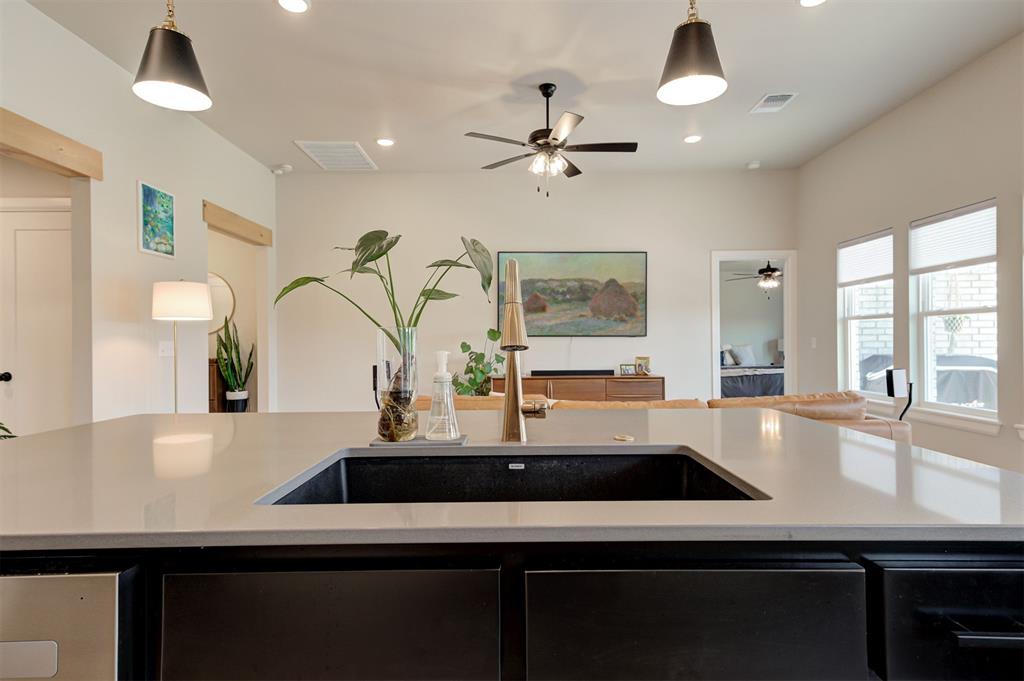
Bright kitchen with white cabinetry, stainless-steel appliances, and a large island with a black sink.
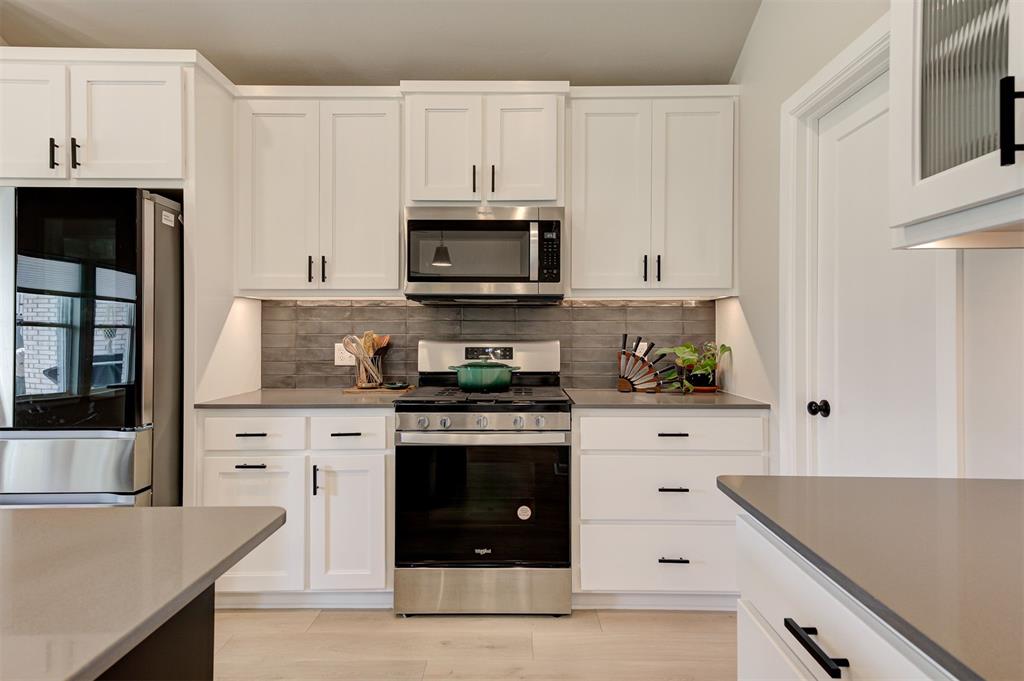
Kitchen with white shaker cabinets, stainless steel appliances, and a gray tile backsplash.
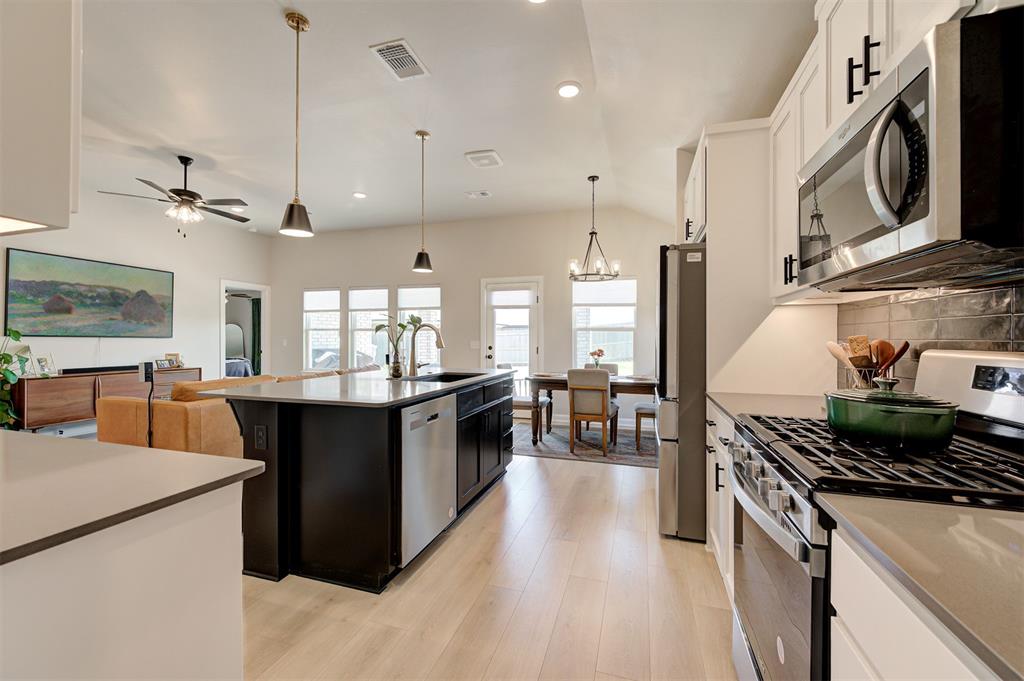
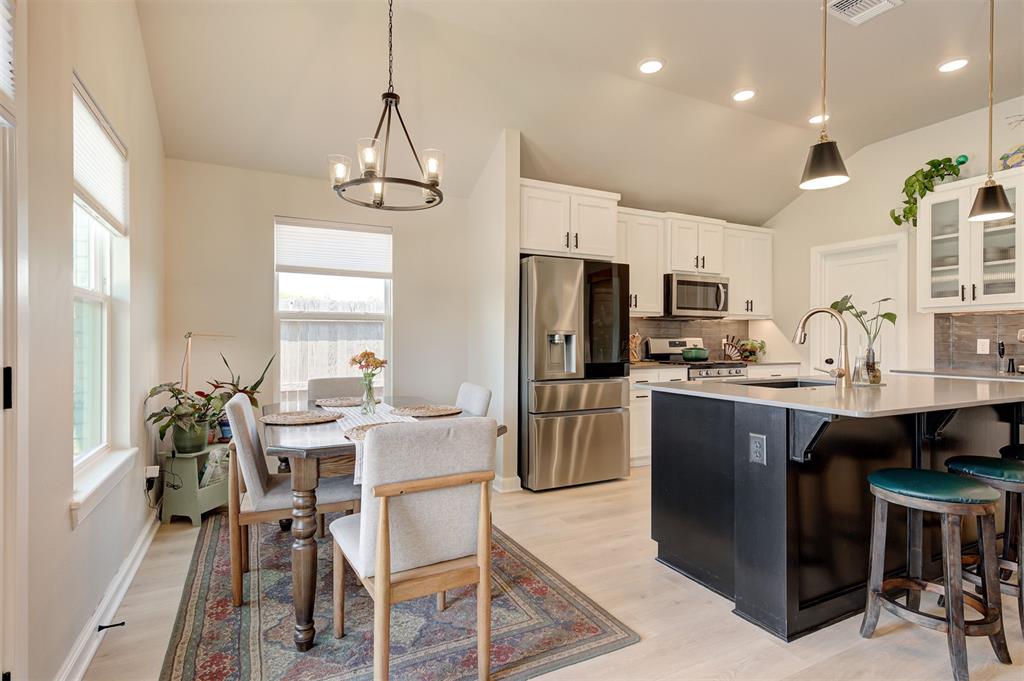
Open kitchen with a dark island, white cabinets, stainless steel appliances, and dining area by the windows.
Kitchen with a broad island sink, pendant lights, and an open living area beyond.
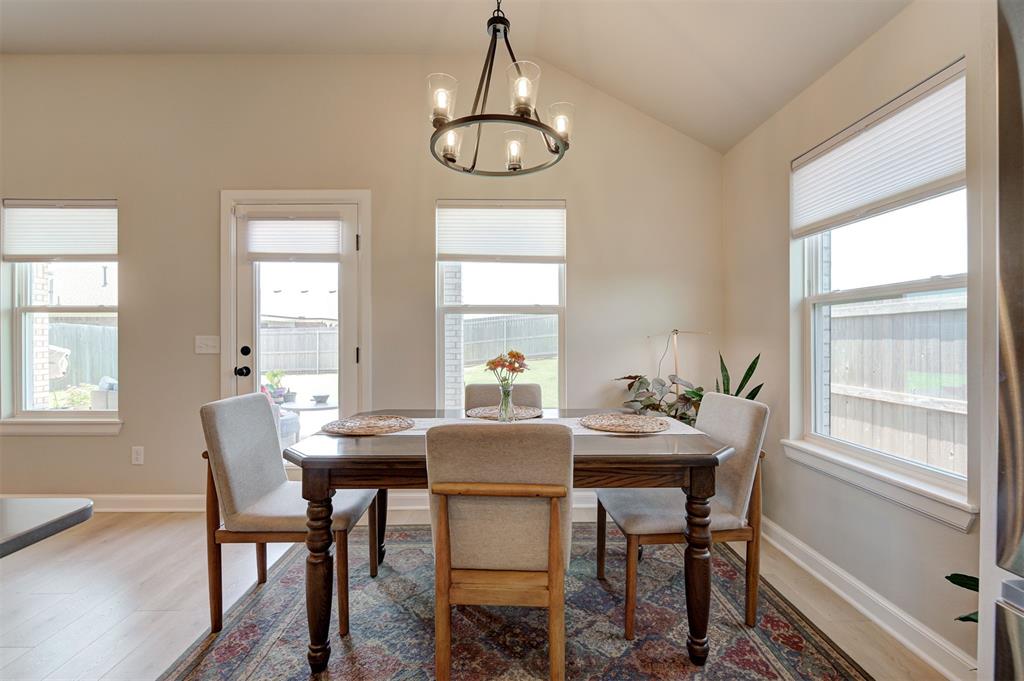
Dining room with a dark wood table, upholstered chairs, and a chandelier beneath a vaulted ceiling.
Open kitchen and dining area with a large island, stainless steel appliances, and tall windows.
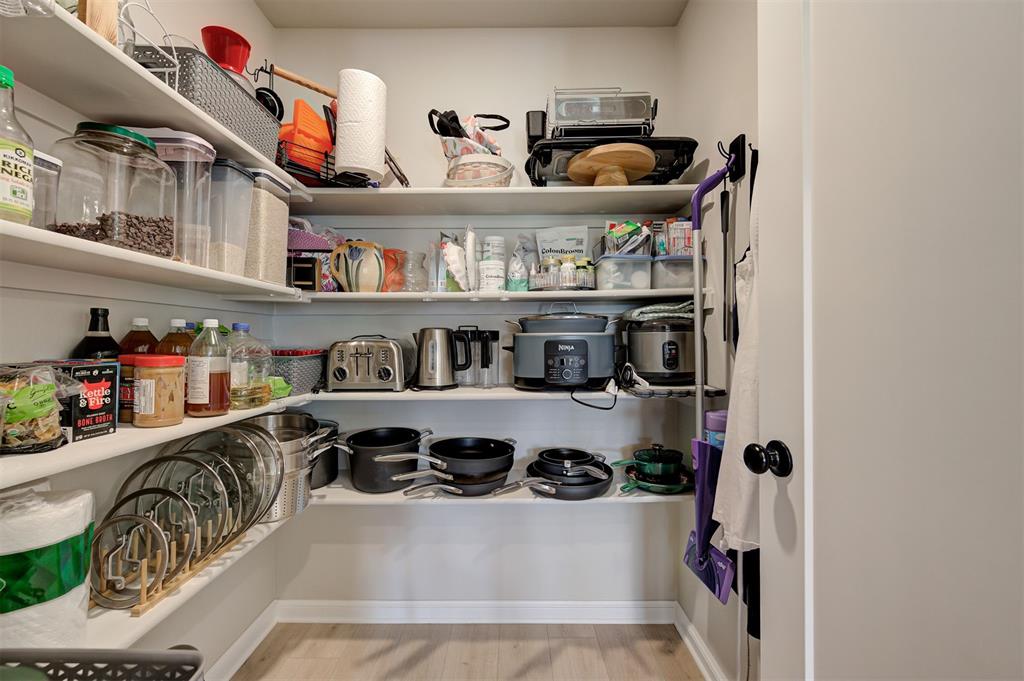
Walk-in pantry with stocked shelves, small appliances, cookware, and light wood flooring.
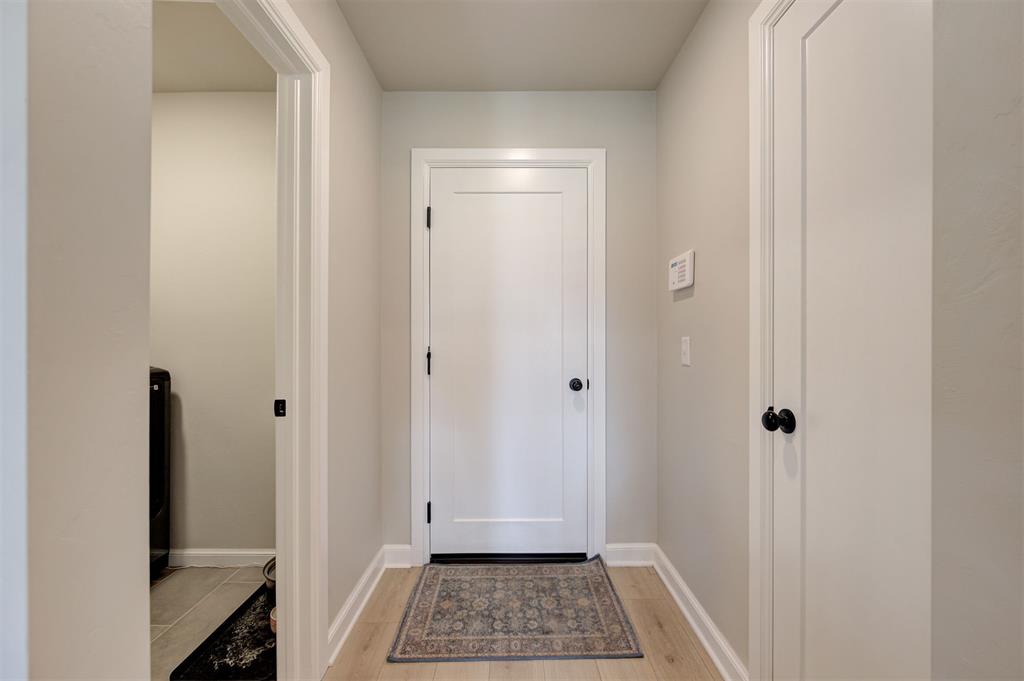
Entry hall with white doors, light wood flooring, and a patterned runner rug.
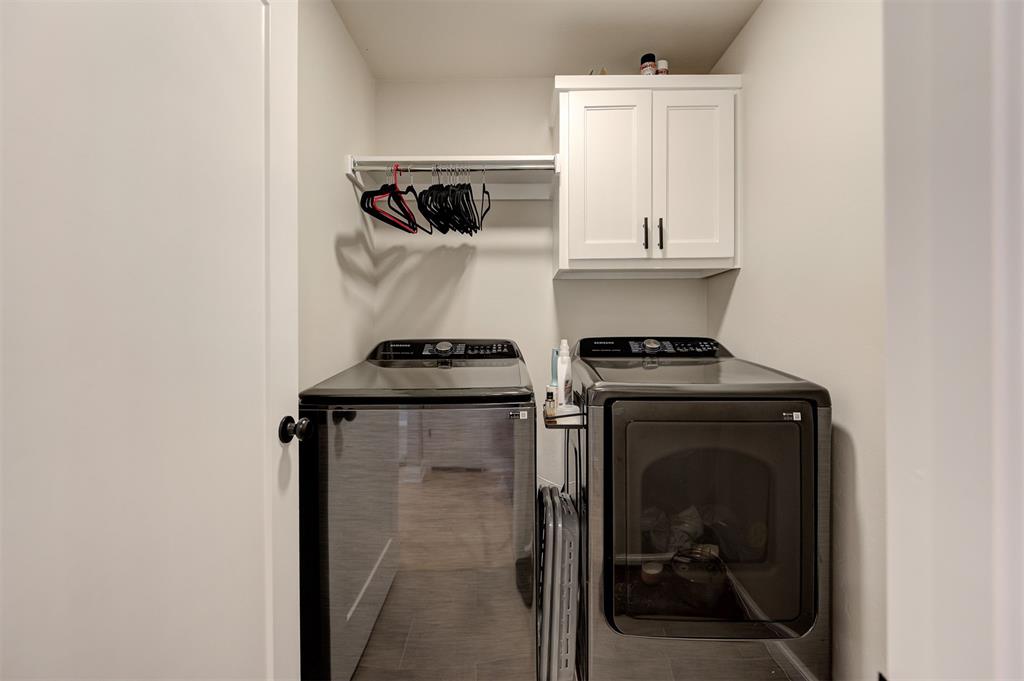
Laundry room with front-loading washer and dryer, overhead cabinet, and hanging rod.
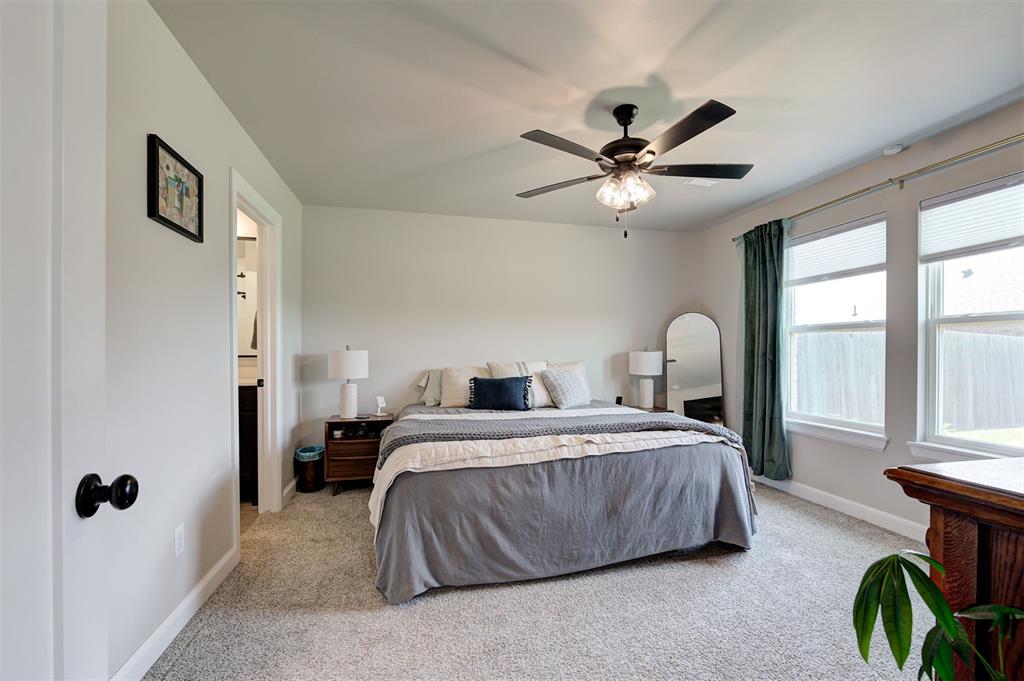
Bedroom with a large gray-covered bed, ceiling fan, and two windows with green curtains.
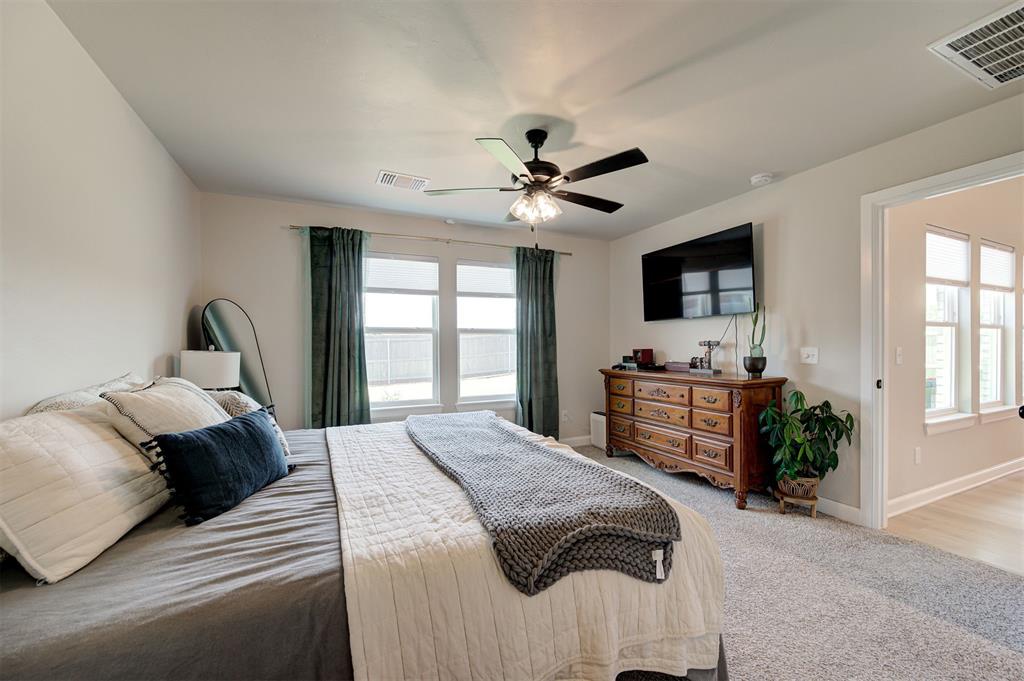
Furnished bedroom with a large bed, green curtains, ceiling fan, and wooden dresser beneath a wall-mounted TV.
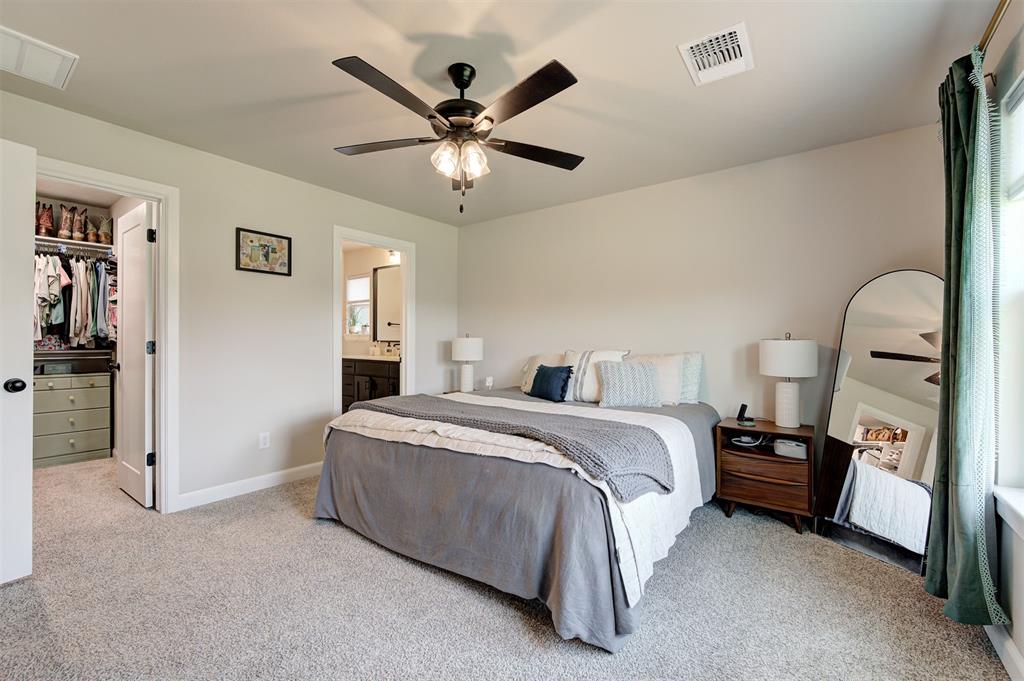
Staged bedroom with a gray-and-white bed, ceiling fan, walk-in closet, and adjoining bathroom.
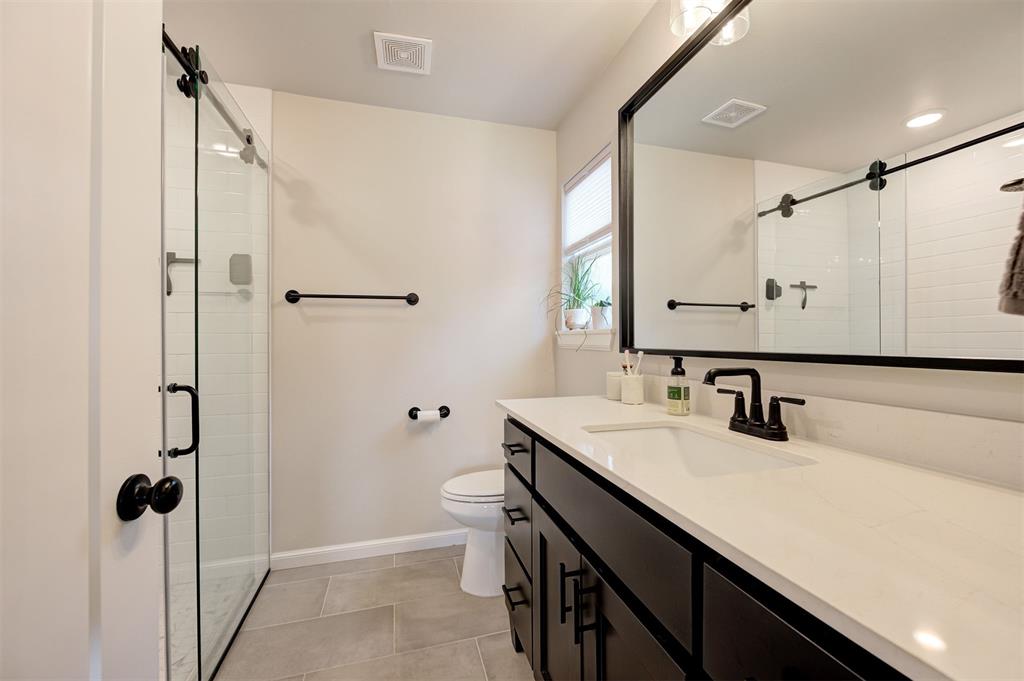
Bathroom with glass-enclosed shower, dark vanity, white countertop, and large mirror.
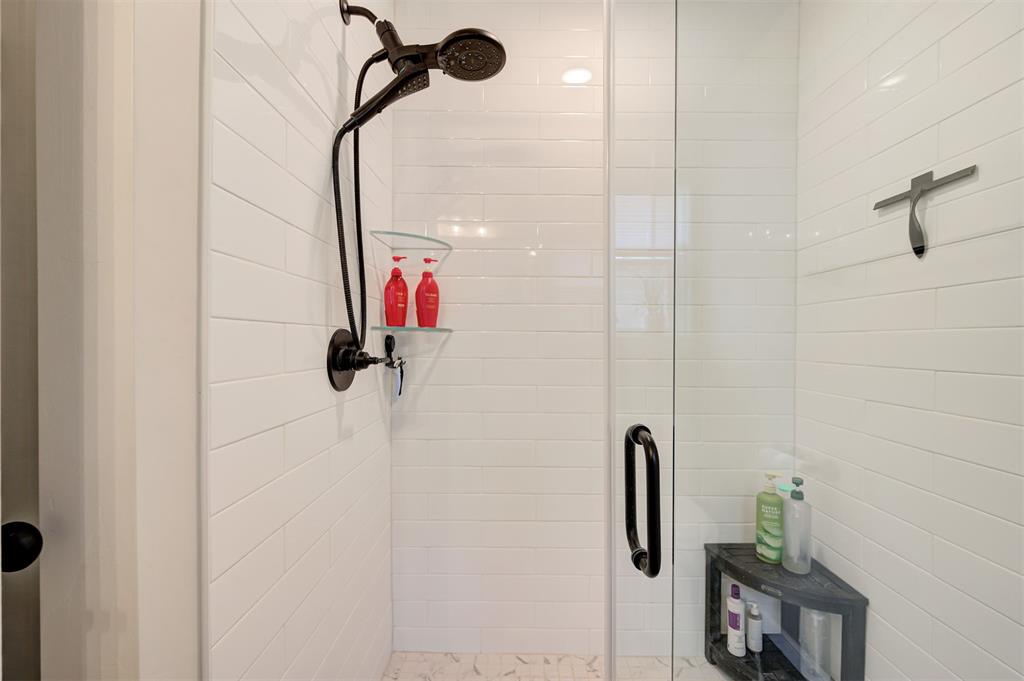
Walk-in shower with white tile, a glass door, and black fixtures.
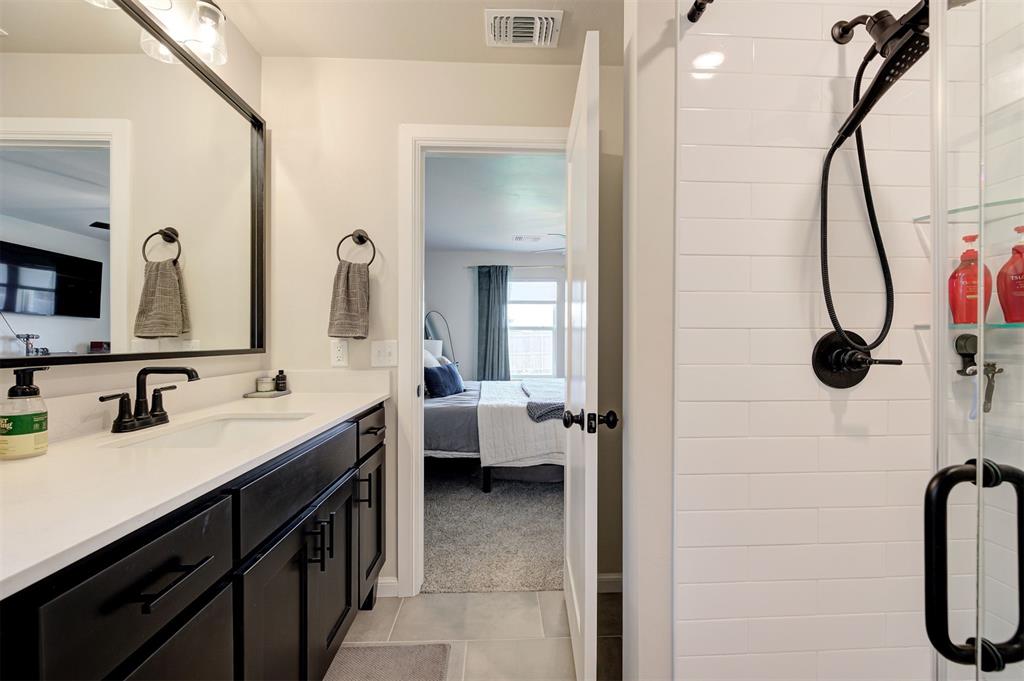
Bathroom with a dark double vanity and white-tiled shower, opening onto a bedroom.
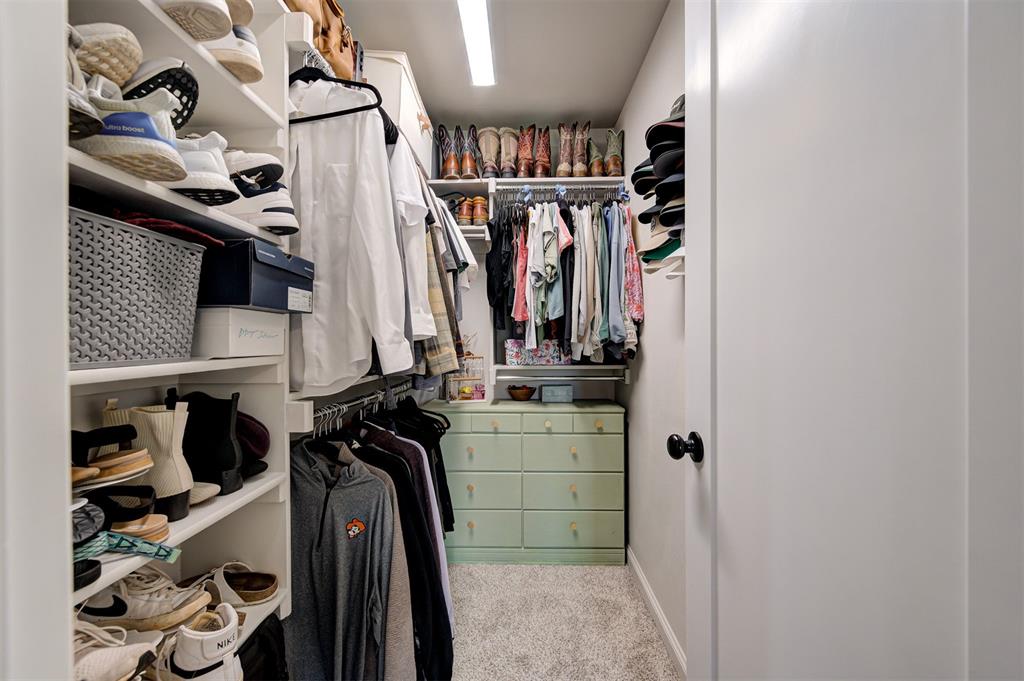
Walk-in closet with built-in shoe shelves, hanging clothes, and a pale green dresser.
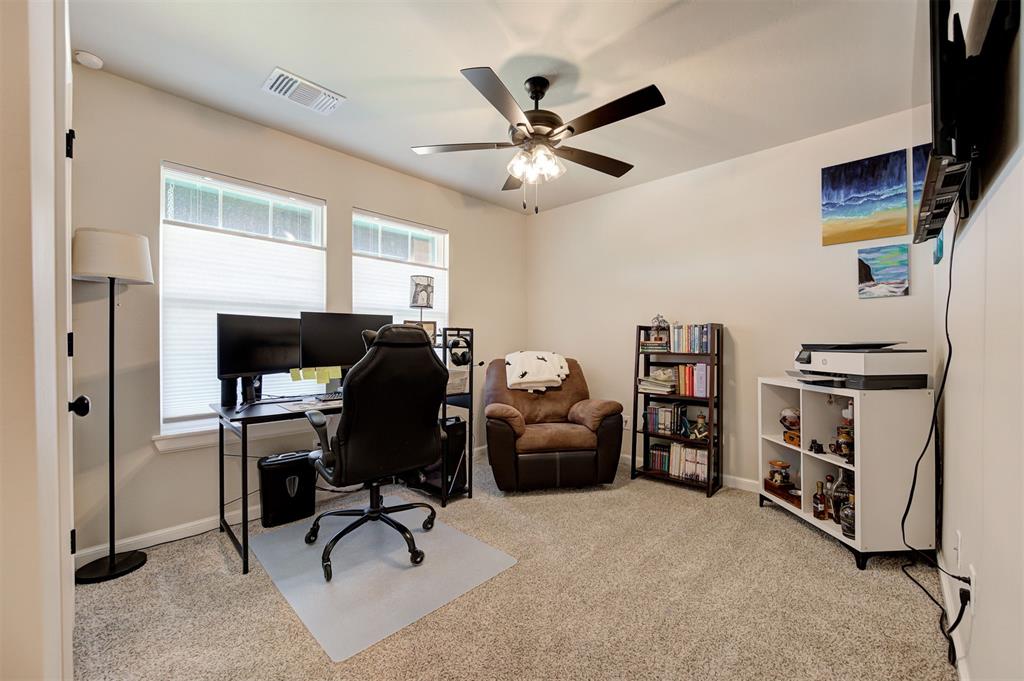
Furnished home office with a dual-monitor desk, leather recliner, and bookcase.
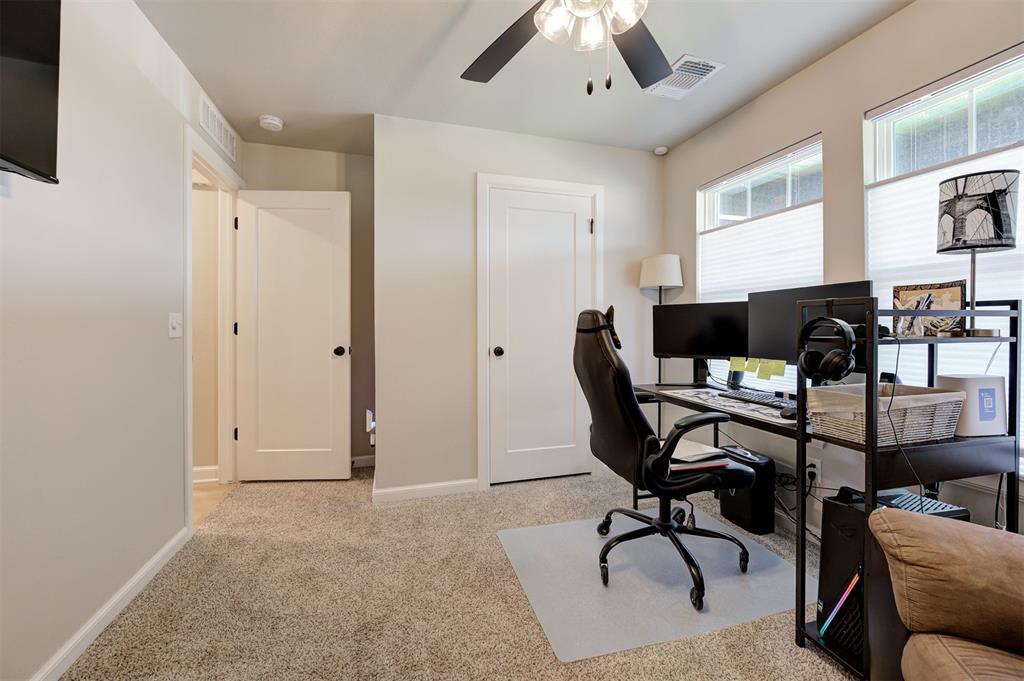
Home office with multiple monitors, a black chair, and two windows with blinds.
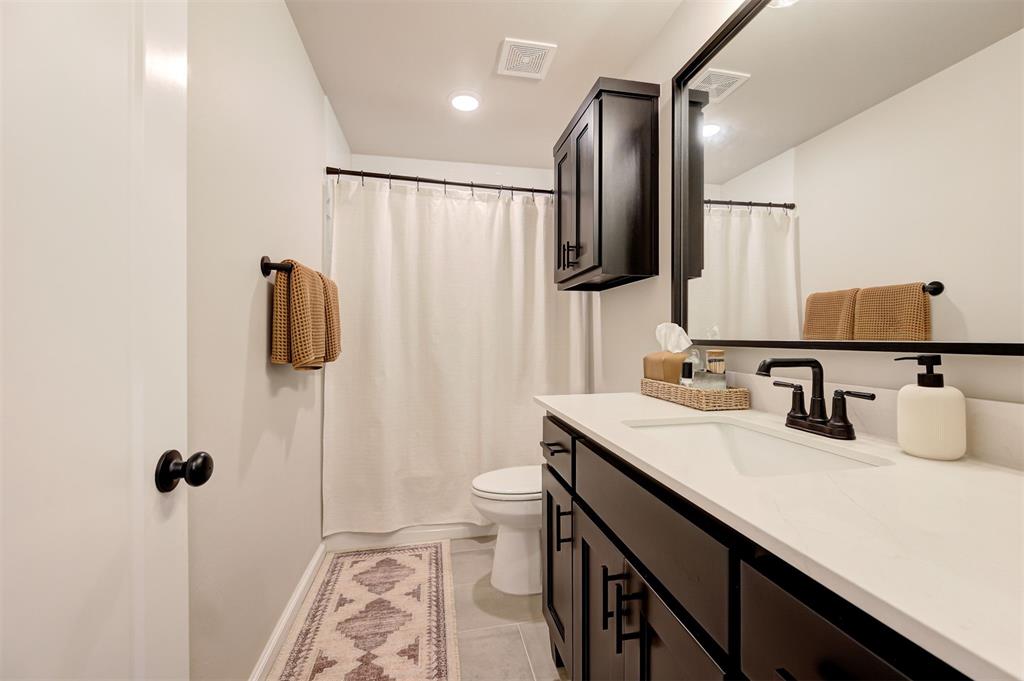
Bathroom with dark wood vanity, white countertop, black fixtures, and a patterned runner rug.
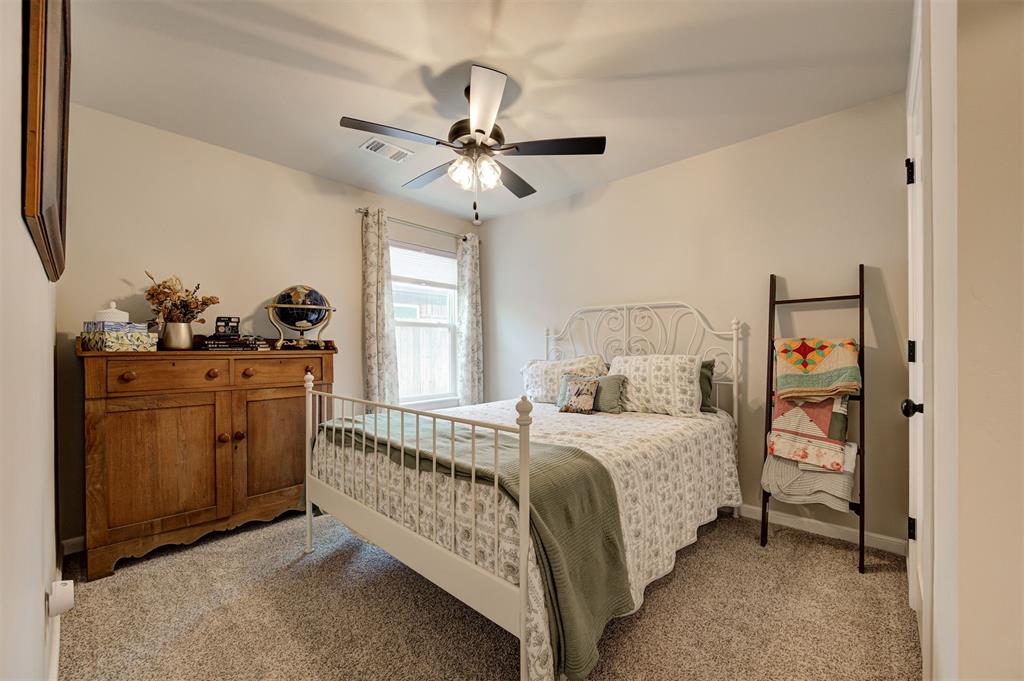
Staged bedroom with a white metal bed, wooden dresser, and ceiling fan.
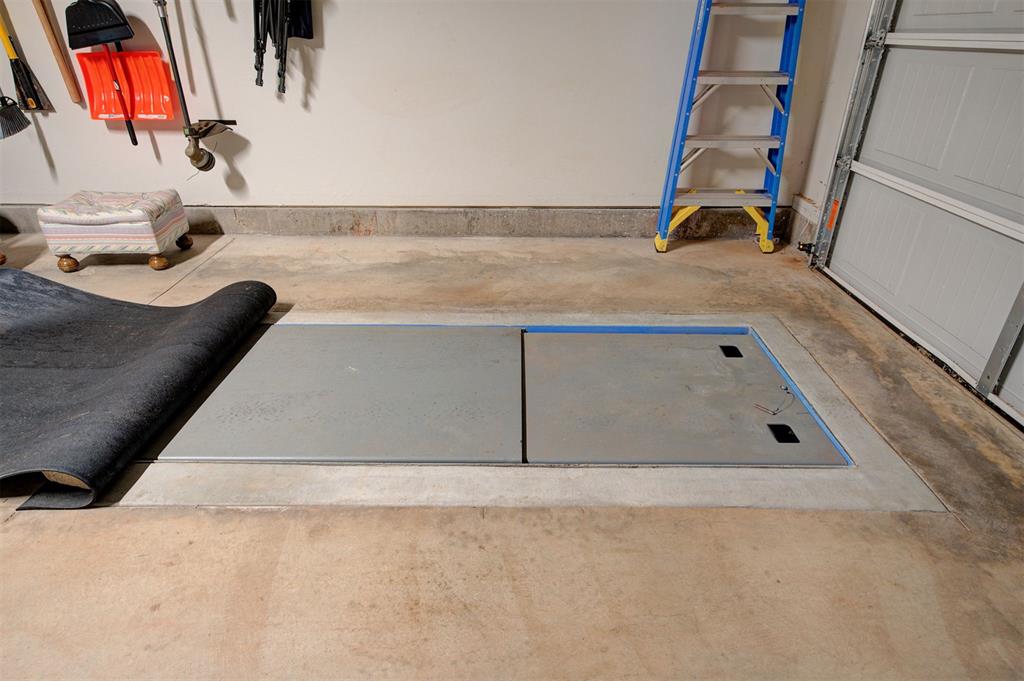
Garage with a flush-mounted storm shelter hatch and stored tools.
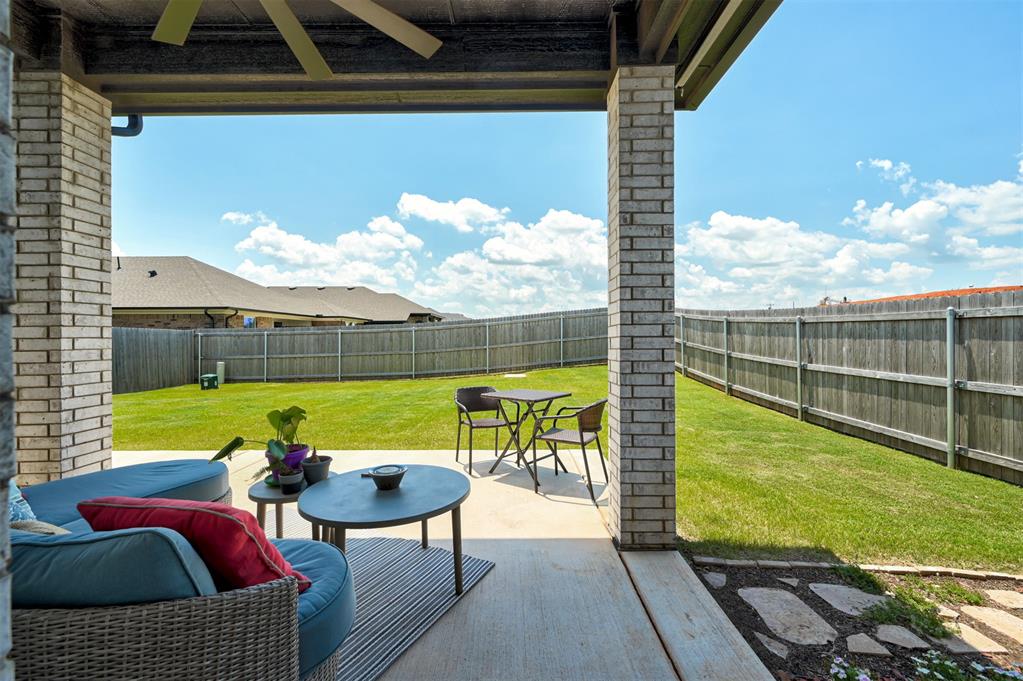
Covered patio with outdoor seating overlooking a fenced backyard lawn.
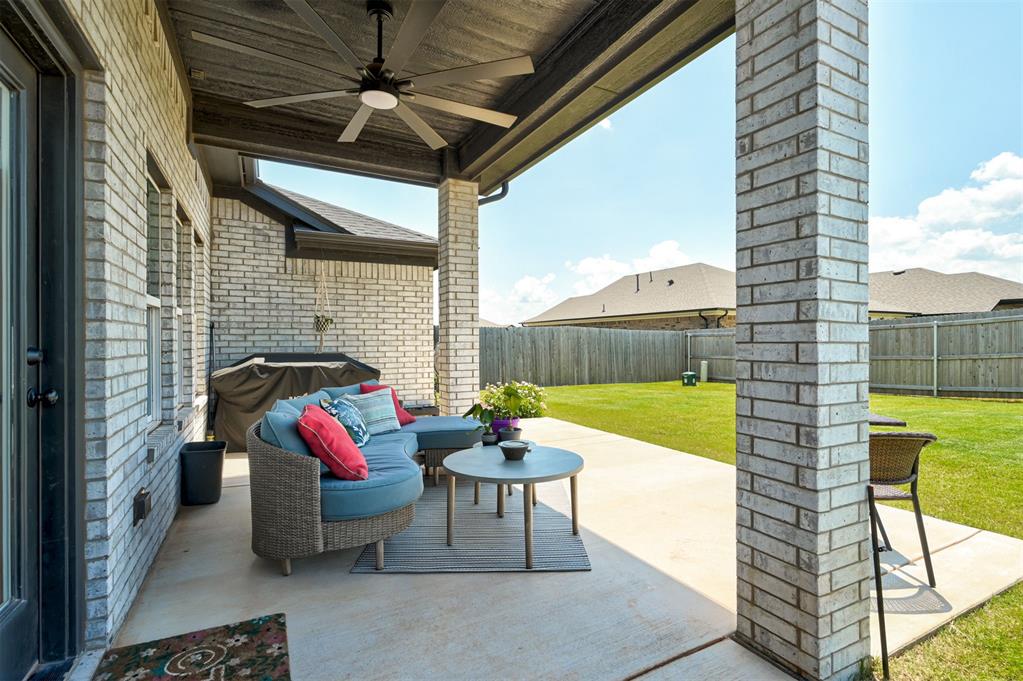
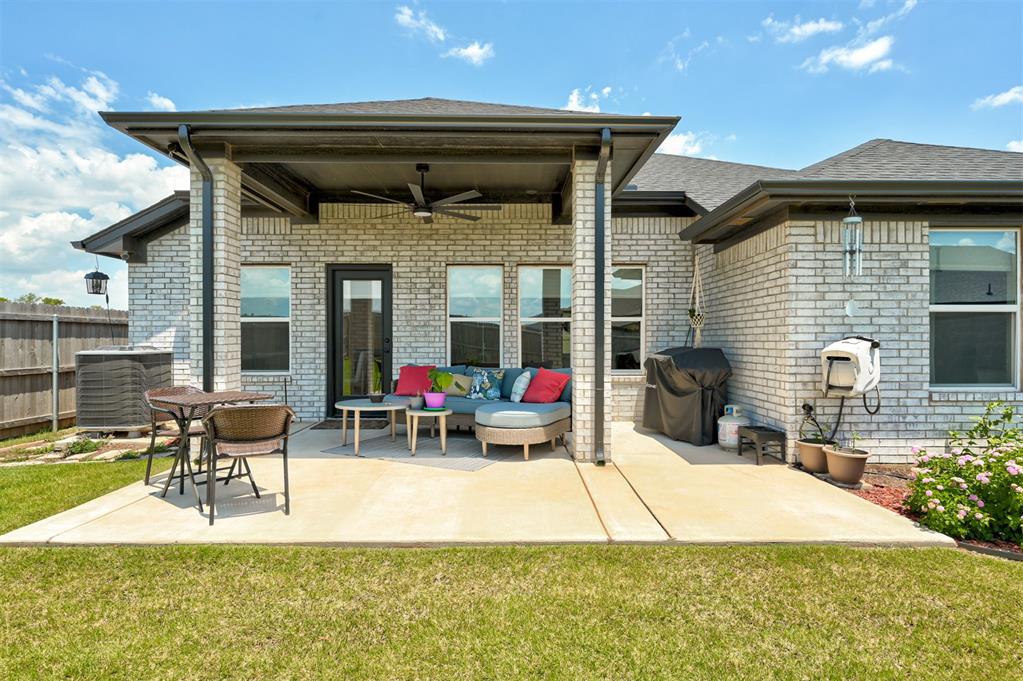
Covered brick patio with cushioned wicker seating, a ceiling fan, and a fenced backyard.
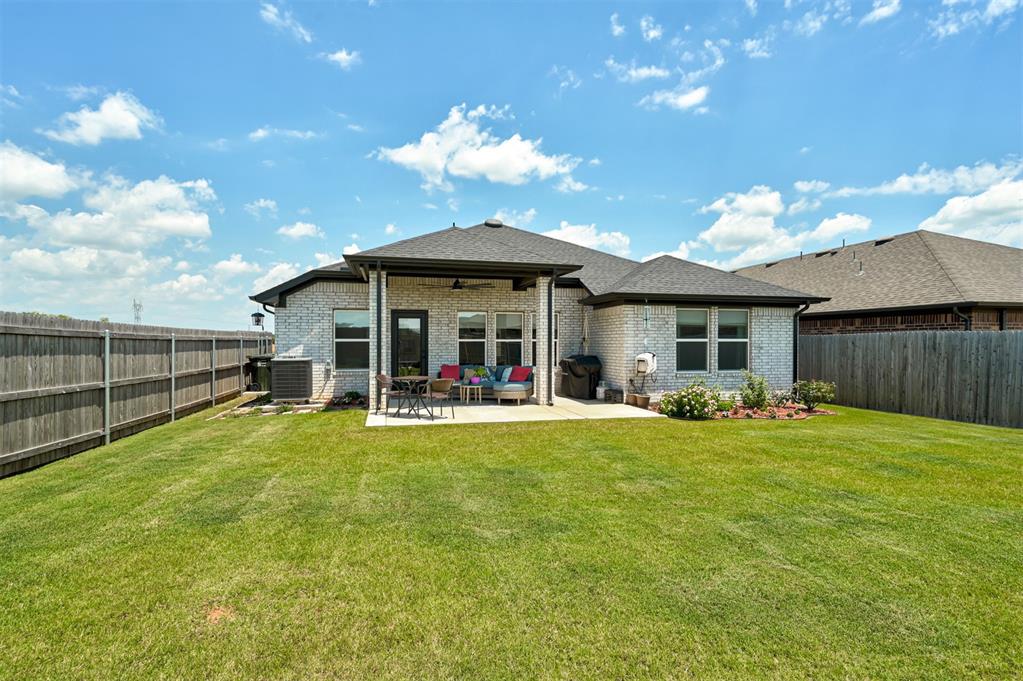
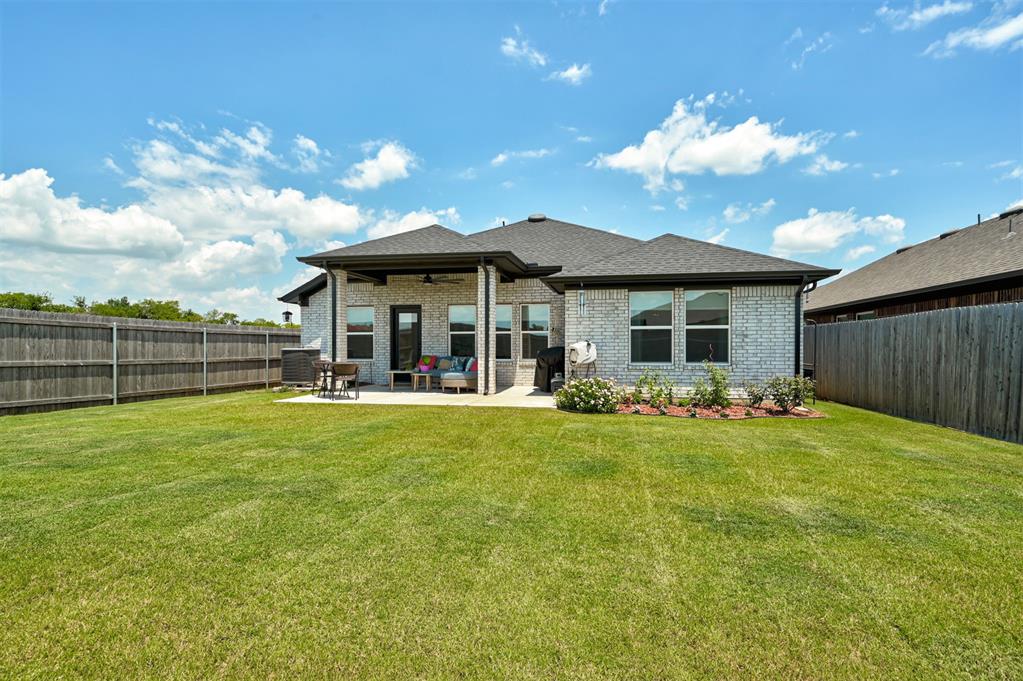
Rear of a light-brick house with a covered seating patio and broad fenced lawn.
Rear of a light brick home with a covered patio, fenced lawn, and flower beds.
Covered backyard patio with outdoor sectional seating, dining table, and grill beside a light brick house.
SEE ALL PHOTOS
Suburban house with a dark double garage, covered porch, young trees, and a broad driveway.
Home with a dark double garage, pale brick facade, landscaped lawn, and wide driveway.
Front of a single-story home with a dark double garage door and broad concrete driveway.
Home with a covered porch, gray brick accents, dark garage door, and young tree by the driveway.
House with a covered porch swing, pale brick accents, and an attached double garage.
Covered front entry with white brick, a dark door, porch swing, and landscaped shrubs.
Entry hall with a black glass-paneled front door, patterned runner, and console table; bedroom visible to the left.
Open-plan living room with a tan leather sectional, large windows, and kitchen island.
Furnished living room with a tan leather sectional, round glass coffee table, and ceiling fan.
Open-plan living room with tan sectional, gray rug, and adjoining white kitchen.
Living room with a tan leather sectional, glass coffee table, and open kitchen.
Living room with a tan sectional, ceiling fan, and tall windows beside an open bedroom doorway.
Living room with tan leather sofas, a glass coffee table, and a wooden media console.
Bright kitchen with white cabinetry, stainless appliances, and a large island with three stools.
Open-plan kitchen with a large dark island, white cabinets, stainless steel appliances, and green-cushioned stools.
Kitchen with white cabinets, stainless steel appliances, and a dark island with bar stools.
Bright kitchen with white cabinetry, stainless-steel appliances, and a large island with a black sink.
Kitchen with white shaker cabinets, stainless steel appliances, and a gray tile backsplash.
Open kitchen with a dark island, white cabinets, stainless steel appliances, and dining area by the windows.
Kitchen with a broad island sink, pendant lights, and an open living area beyond.
Dining room with a dark wood table, upholstered chairs, and a chandelier beneath a vaulted ceiling.
Open kitchen and dining area with a large island, stainless steel appliances, and tall windows.
Walk-in pantry with stocked shelves, small appliances, cookware, and light wood flooring.
Entry hall with white doors, light wood flooring, and a patterned runner rug.
Laundry room with front-loading washer and dryer, overhead cabinet, and hanging rod.
Bedroom with a large gray-covered bed, ceiling fan, and two windows with green curtains.
Furnished bedroom with a large bed, green curtains, ceiling fan, and wooden dresser beneath a wall-mounted TV.
Staged bedroom with a gray-and-white bed, ceiling fan, walk-in closet, and adjoining bathroom.
Bathroom with glass-enclosed shower, dark vanity, white countertop, and large mirror.
Walk-in shower with white tile, a glass door, and black fixtures.
Bathroom with a dark double vanity and white-tiled shower, opening onto a bedroom.
Walk-in closet with built-in shoe shelves, hanging clothes, and a pale green dresser.
Furnished home office with a dual-monitor desk, leather recliner, and bookcase.
Home office with multiple monitors, a black chair, and two windows with blinds.
Bathroom with dark wood vanity, white countertop, black fixtures, and a patterned runner rug.
Staged bedroom with a white metal bed, wooden dresser, and ceiling fan.
Garage with a flush-mounted storm shelter hatch and stored tools.
Covered patio with outdoor seating overlooking a fenced backyard lawn.
Covered brick patio with cushioned wicker seating, a ceiling fan, and a fenced backyard.
Rear of a light-brick house with a covered seating patio and broad fenced lawn.
Rear of a light brick home with a covered patio, fenced lawn, and flower beds.
Covered backyard patio with outdoor sectional seating, dining table, and grill beside a light brick house.
Courtesy of LW Realty Group LLC, Lana Wienstroer Listing Contact: (405) 778-4440 
Pending

1518 Flint Hills Street

1518 Flint Hills Street, Norman, OK 73069

$309,500
The natural light will possibly be the very first thing you notice. Welcome to your new home. This home is ready for it's new family. Very well cared for! The home has three bedrooms and two bathrooms. This floorplan uses every space. The windows have custom window blinds! There's a walk-in pantry! The backyard is ready for family and friends and your first barbecue. OH, yes the home has an inground storm shelter. Don't wait, call your realtor so they can schedule your tour!

3
beds

2
baths

1,371 Sq.Ft. LIVING AREA

5,763 Sq.Ft. lot

Lana Wienstroer

Lana Wienstroer

Features & Amenities

Interior

  • total bedrooms3
  • Total bathrooms2
  • full bathrooms2
  • Flooring Carpet, Tile
  • Fireplace None

Area & Lot

  • Status Pending
  • Living Area1,371 Sq.Ft.
  • Lot Area5,763 Sq.Ft.
  • MLS® ID1238702
  • TypeResidential
  • YEAR BUILT2024
  • NeighborhoodNorman
  • Architecture StylesTraditional
  • Elementary SchoolJackson ES
  • Middle SchoolAlcott MS
  • High SchoolNorman HS
  • School DistrictNorman

Exterior

  • Garage Space2.0
  • utilitiesElectricity Available, Natural Gas Available, High Speed Internet, Public
  • roofComposition
  • lot featuresInterior Lot
  • parkingConcrete
  • HEAT TYPENatural Gas
  • AIR CONDITIONINGElectric
  • SubstructureConventional

Financial

  • Sales Price$309,500
  • Real Estate Tax $3,885/yr
  • HOA $270/yr
Home with a dark double garage, pale brick facade, landscaped lawn, and wide driveway.

Schedule a Showing

We would love to show you our beautiful property. Please select your preferred date and time below. An agent will be in touch shortly to confirm your appointment.

Schedule a Showing

We would love to show you our beautiful property. Please select your preferred date and time below. An agent will be in touch shortly to confirm your appointment.

Thank you for your interest in 1518 Flint Hills Street, Norman, OK 73069. We are reviewing your request and will be in touch shortly!

Mortgage Calculator

Estimate your monthly mortgage payment, including the principal and interest, property taxes, and HOA. Adjust the values to generate a more accurate rate.

All estimates are provided for informational purposes only. Actual amounts may vary.
$0,000 Your Payment 20 15 65
$0,000 Your Payment

Norman

Explore

Work With Us

We pride ourselves in providing personalized solutions that bring our clients closer to their dream properties and enhance their long-term wealth.

Follow Us on Instagram